Fire risk assessment in Archway
Office buildings turned into flats, housing near the Whittington and the shops around the junction.
- Written report to keep on file
- Clear action plan, highest risk first
- Price agreed before booking
Archway station on the Northern line sits at the big junction at the foot of Highgate Hill, with the Whittington Hospital up the hill. Archway Tower, the office block over the station, was converted into flats, one of many office-to-residential conversions in north London.
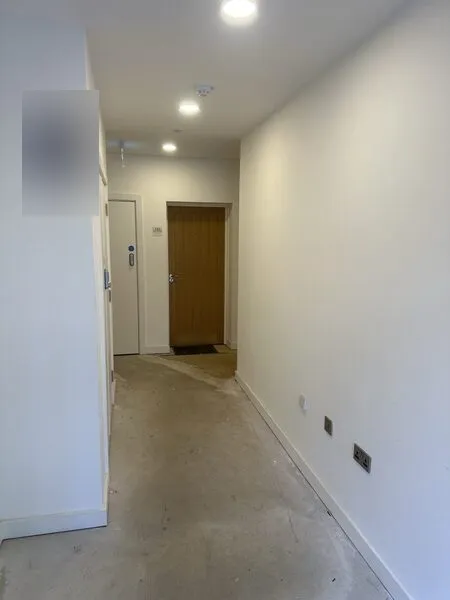
Offices turned into flats
An office floor plan was drawn for people awake at desks, with large open floors and two stairs. A residential conversion divides it into flats along long corridors. Fire safety questions that come up:
- Are the corridors protected, with doors part way along to stop smoke running the full length?
- Is each flat a fire-resisting box, with walls built up to the slab above, past the suspended ceiling?
- Were holes cut for new pipes, cables and extract ducts sealed afterwards?
- Do residents know whether the block is stay put or simultaneous evacuation?
- If the building is 18 metres or seven storeys or more, are the high-rise duties being met?
Where there is doubt about what is behind the walls and ceilings, the report says so and may recommend a more intrusive inspection.
Housing near the hospital
Shared houses for hospital staff on shifts, and supported housing. People asleep at all hours, and some residents who may need help to get out.
Send the postcode and what the building is used for, and we will reply with a written price.