Fire risk assessment for pubs, bars and restaurants
Cellars, kitchens, function rooms, late-night crowds and the manager's flat upstairs.
- Written report to keep on file
- Clear action plan, highest risk first
- Price agreed before booking
A Victorian corner pub
Bar on the ground floor, cellar below with kegs, gas cylinders and a ramp to a pavement hatch. Kitchen behind the bar. Function room on the first floor for quiz nights and private parties. A flat for the manager on the second floor. One main stair, plus an old back stair.
Four uses, one building. The assessment takes each and then looks at how they affect each other.
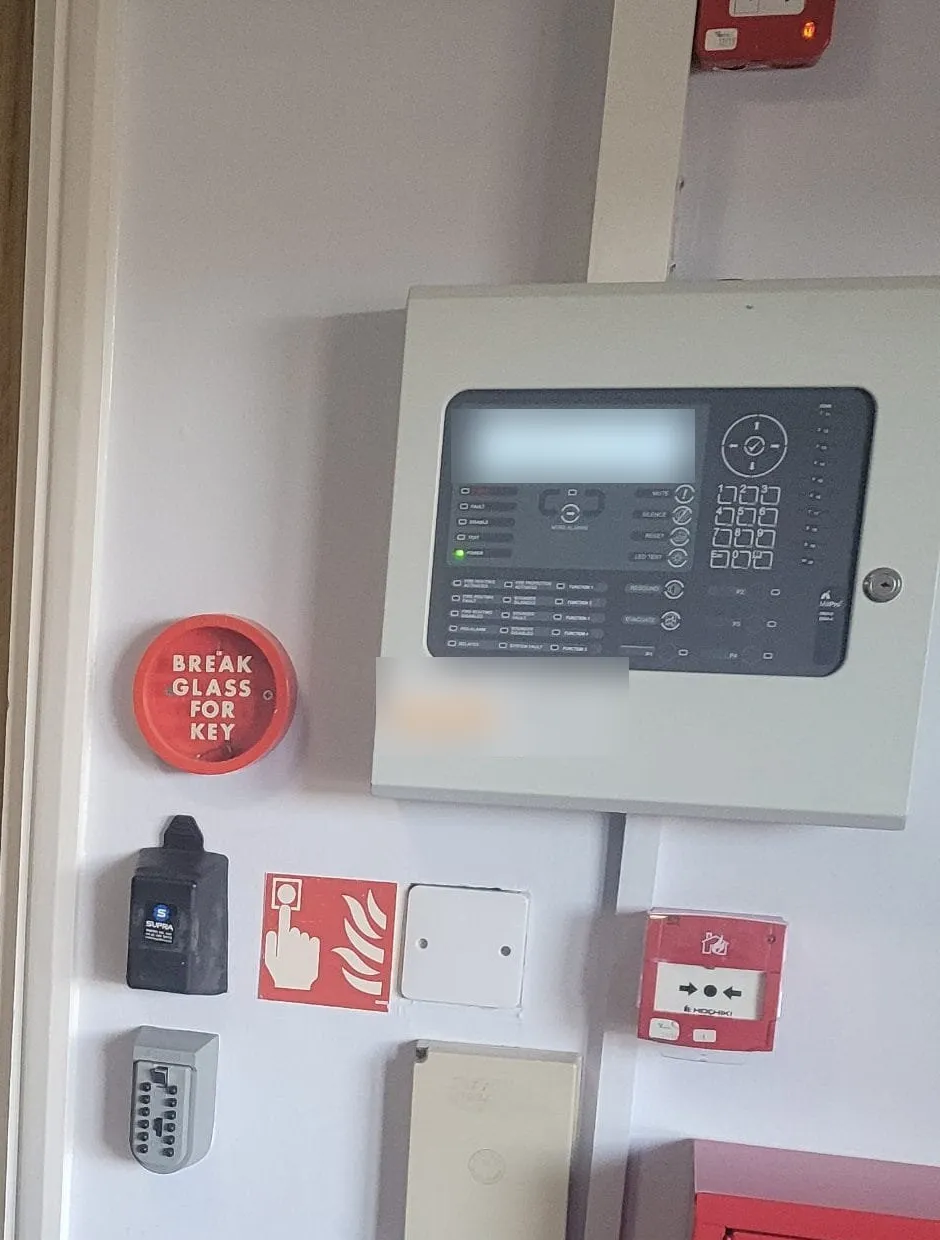
Floor by floor
Cellar: gas cylinders upright and chained, stored away from the stair, CO2 alarm if the cellar has gas dispense, no rubbish piled at the foot of the steps.
Kitchen: fryers, the canopy, the duct cleaning record, the gas shut-off, a wet chemical extinguisher.
Bar: exits for a full Friday night, doors that open with a push bar, exit signs and emergency lighting, no stacked stools in the fire exit corridor, smokers' area away from the bins.
Function room: maximum numbers, the stair down, whether that stair passes the kitchen, a second way out.
The flat: separated from the pub below by fire-resisting floors and a fire door, smoke alarms inside, and a way out that does not run through the bar after closing.
Restaurants on Upper Street
Narrow buildings, deep plans, kitchens at the back or in the basement, dining on two floors. Basement kitchens need a close look at the way up and out for kitchen staff.
Send the postcode and what the building is used for, and we will reply with a written price.